Share this with your friends


+1 915-219-1209
Panda Pal Property Management
14509 Tierra Spring Avenue, El Paso, TX 79938
- $999,900
- 3
- BD
- 5
- BA
- 4,471
- SqFt




- List Price
- $999,900
- Price Change
- ▼ $100,100 1789512848
- Days on Market
- 0
- MLS#
- 949803
- Status
- ACTIVE
- Bedrooms
- 3
- Bathrooms
- 5
- Full-baths
- 4
- Half-baths
- 1
- Sq. Ft
- 4,471
- Acres
- 0.39
- Subdivision
- Tierra Del Este
- Year Built
- 2024
Property Description
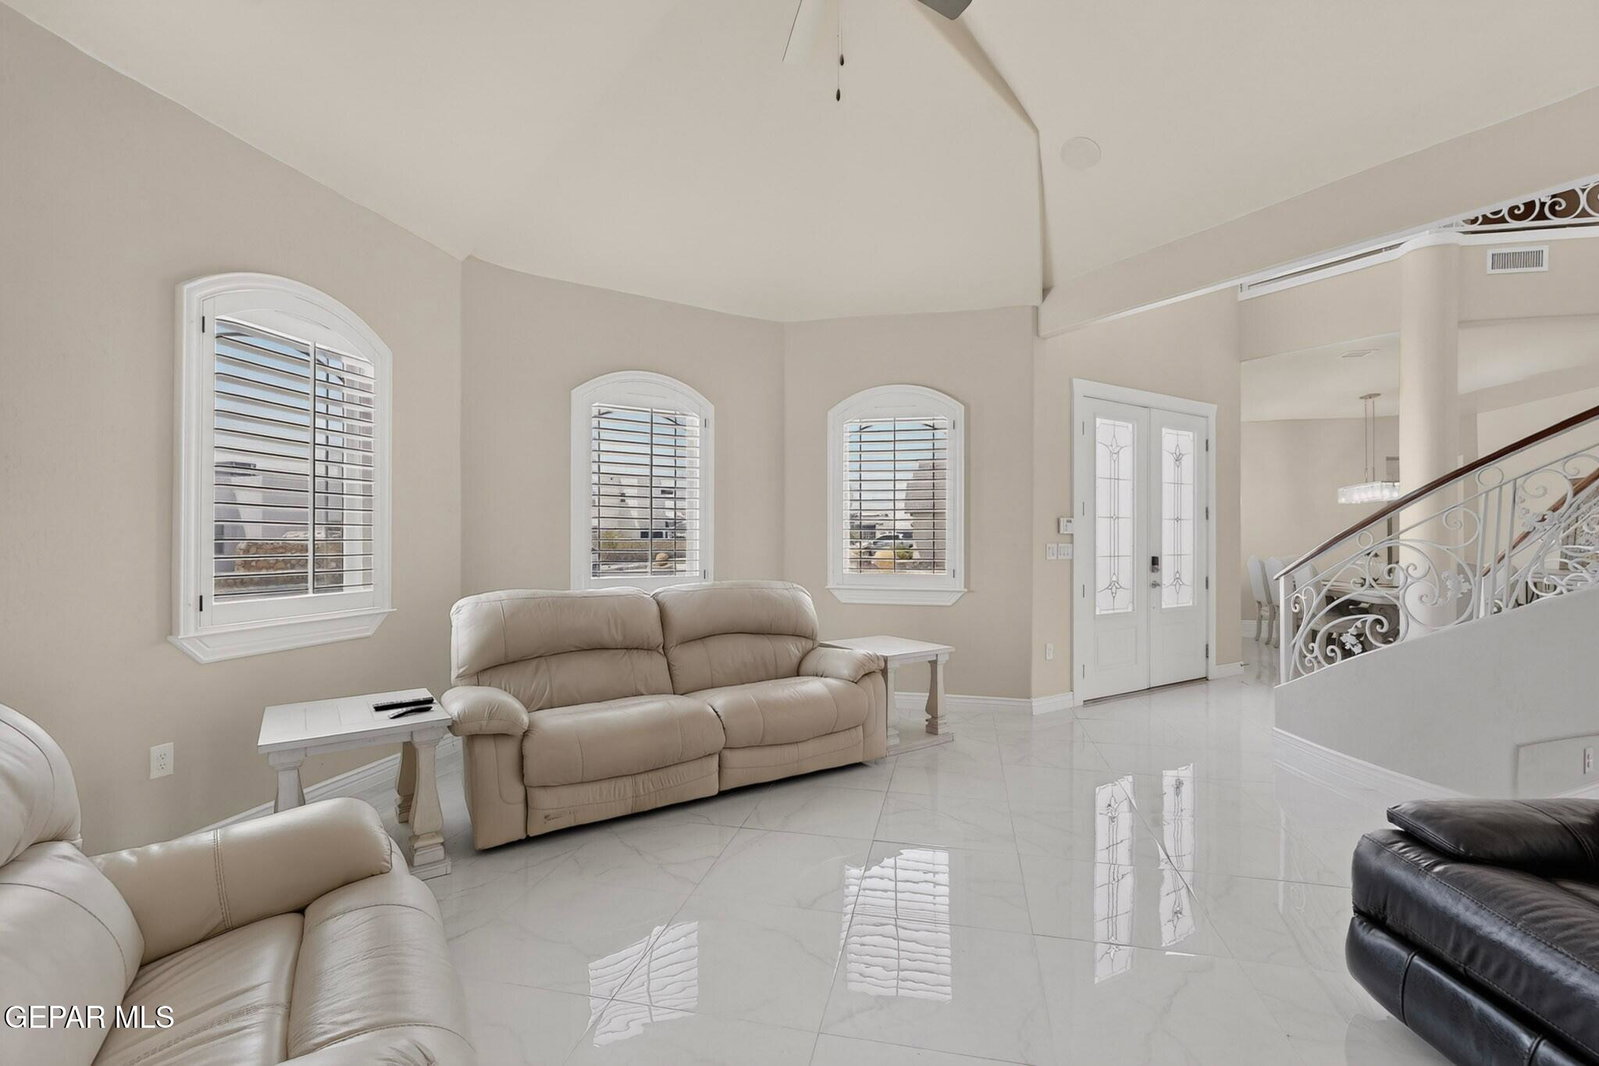
A breathtaking architectural showpiece, 14509 Tierra Spring delivers the kind of arrival usually reserved for a private resort. Towering stone arches, a crisp white façade and a sweeping motor court introduce 4,471 square feet of custom luxury set on nearly half an acre double lot. Inside, natural light pours through soaring spaces framed by a dramatic floating staircase, polished floors, two fireplaces and multiple living areas created for unforgettable gatherings. At the heart of the home, a chef-style kitchen commands attention with dual islands, extensive cabinetry, generous workspace and a built-in wine cooler. Three bedrooms and 4.5 baths include two lavish master suites--one on each level--while an additional living area offers the ideal fourth-bedroom conversion. Beyond the doors, an expansive backyard awaits a resort-style pool, outdoor kitchen and private oasis. The seller is offering a $20,000 credit toward that vision or 4th bedroom conversion. Call us to schedule your private tour today.
Additional Information
- Taxes
- $28,627
- Style
- 2 Story
- Interior Features
- 2+ Living Areas, 2+ Master BR, Cathedral Ceiling(s), Walk-In Closet(s), Formal DR LR, Master Downstairs, Master Up, MB Jetted Tub, MB Shower/Tub
- Exterior Features
- Balcony, Walled Backyard
- Appliances
- Built-In Gas Oven, Cooktop, Dishwasher, Microwave, Refrigerator
- Fireplaces
- 2
- Heating
- Central
- Elementary School
- James P Butler
- Middle School
- Manuel R Puentes
- High School
- Pebble Hills
Mortgage Calculator
Listing courtesy of Listing Agent: Albert Maldonado () from Listing Office: Keller Williams Realty.